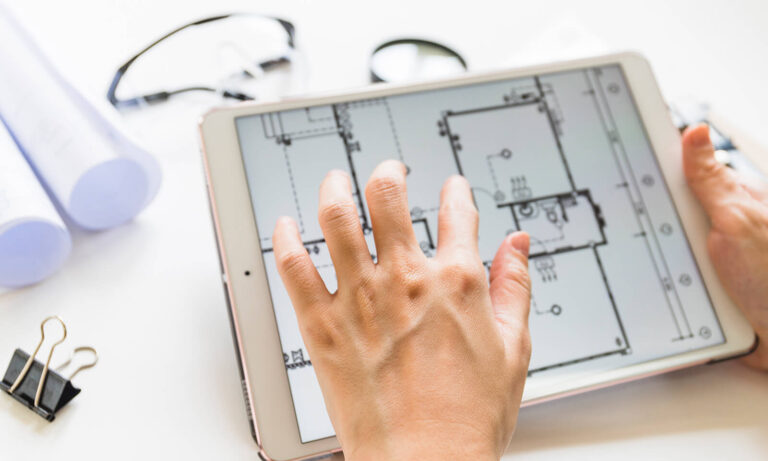
Complete measurement of apartments and commercial premises
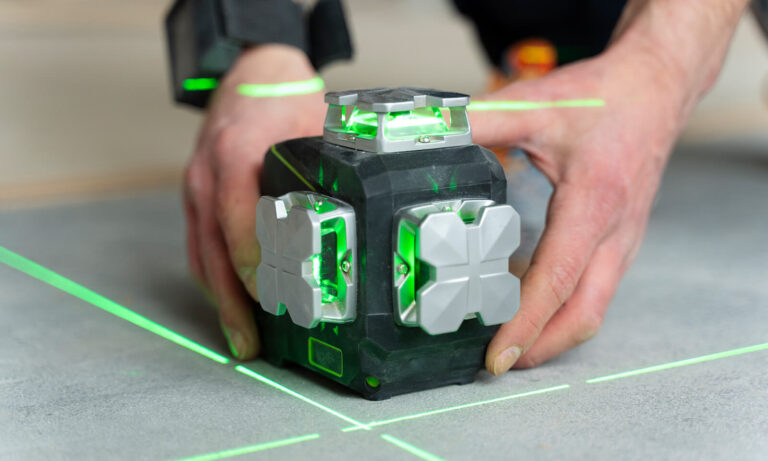
We carry out a detailed on-site measurement of the property, including all relevant interior spaces. The result is an updated and consistent base that reflects the real dimensions of the apartment or commercial space.
Preparation of technical plans (PDF, JPG or DWG)
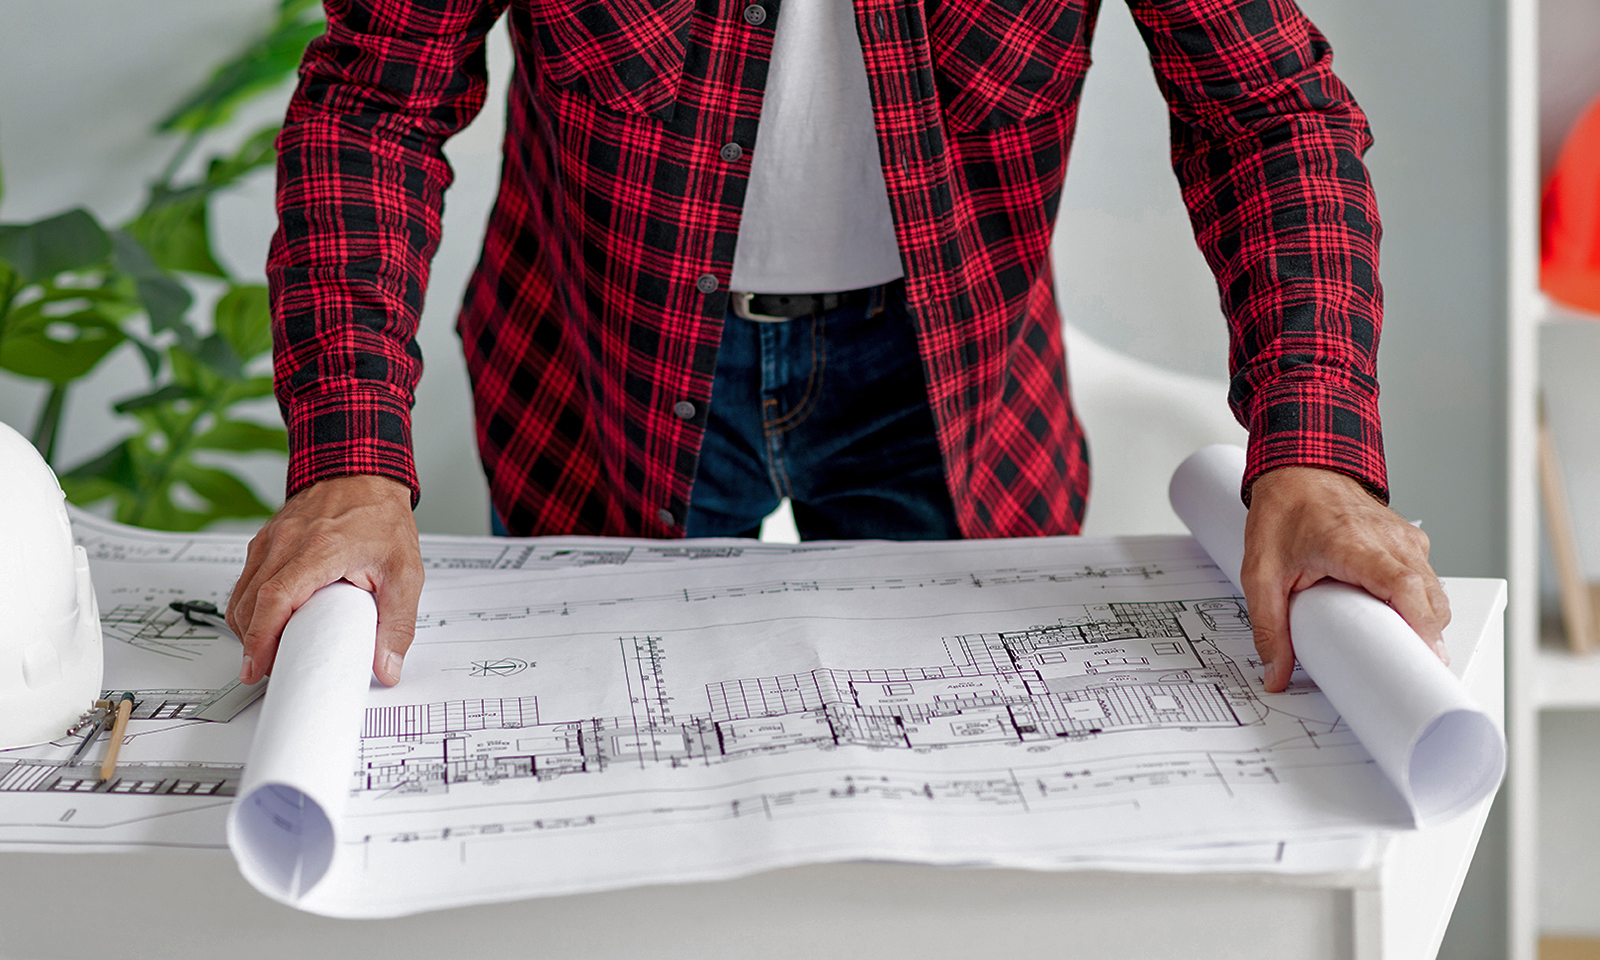
Based on the measurement, we produce clear and precise technical plans in different formats, suitable both for professional use and for more general presentations. The files are delivered ready to be used according to the needs of the project.
Calculation of usable and living areas
We calculate the usable and living areas of each space, providing clear and consistent data that helps to better understand the layout, the use of each room and the actual utilization of the property, facilitating further analysis and planning.
Plans for material estimation
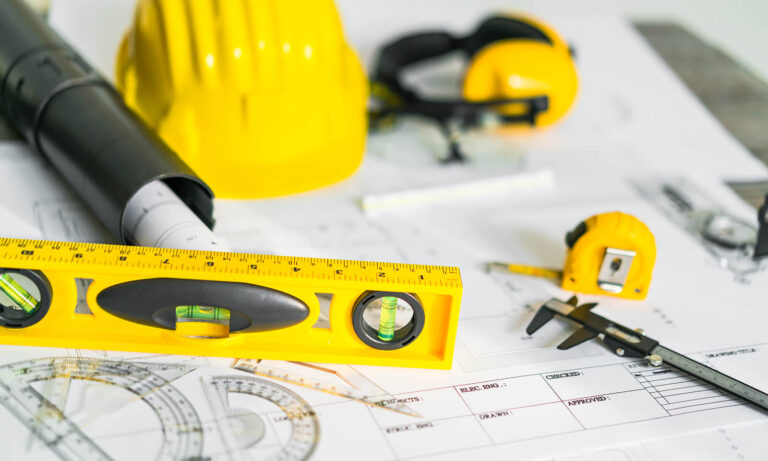
We prepare plans oriented to material calculations, making it easier to estimate quantities for flooring, paint, tiles, partitions and other renovation work, reducing errors and later adjustments.
Plans for sales and rentals
We design plans intended for the presentation of the property in sales or rental processes, with a clear visual layout that helps communicate the space more effectively in exposés and property portals.
Optional: 3D visualization
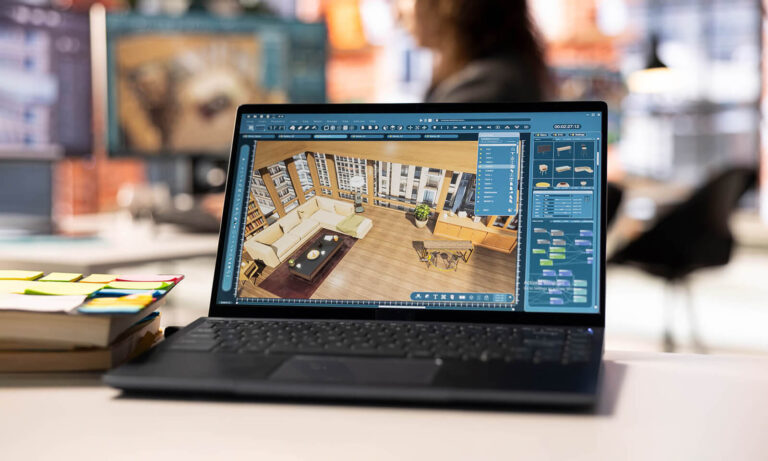
Optionally, we offer 3D visualizations that represent the property in a more intuitive way, helping clients understand the space more easily for presentations or preliminary analysis.